A new floor plan needs a new duct plan, and the time to make it is before the drywall
Climaxx puts this work in one plain sentence: remodeling or building a house, a restaurant, a store, and the crew will design the best way to get your heating and cooling to every area so it is comfortable. That covers a lot of ground. A kitchen addition, a finished basement, a dining room carved out of a retail shell, a storefront changing hands: each one asks how conditioned air will actually reach the new space.
The ductwork already in the building was sized for the building as it used to be. Take out a wall, add a room over the garage, or turn a quiet office into a busy kitchen, and the old trunk lines and registers may no longer match the space they serve. The cheapest moment to sort that out is while a duct run can still be moved without opening finished walls.
A house, a restaurant and a store each ask something different of the air. A home wants quiet registers in the bedrooms. A restaurant has a hot kitchen pushing heat toward the dining room. A shop wants steady temperature near the door all day. Bring the plans, or just describe the space and who will use it, while the layout can still change, and Climaxx will work out how the heating and cooling should reach each area.
Designing the layout so every room gets its share of air
The design starts with the building itself: which rooms, how much glass, which way they face and how many people will be in them on a busy day. A west-facing dining room and a north bedroom do not need the same airflow. Sizing each branch to its room is what keeps one corner from baking while another stays cold, and it is the difference between a layout drawn for the space and one copied from the last job.
Supply is only half of it. Air that goes into a room has to find a way back to the equipment, and a space with a register but no return path runs stuffy, with doors that whistle or refuse to close. A good layout plans both sides, along with the length of each run, because long runs and tight bends cost airflow before the air ever reaches a register.
Then the layout has to meet the equipment. A house may be served by a furnace and coil in a utility room or an air handler in the attic. A small commercial space may hang from a rooftop package unit. Climaxx works on all of them, so the duct plan, the equipment and the room list get settled as one job, not three separate ones that have to be reconciled later.
Galvanized duct, transitions and the fit that only happens on site
Most ductwork is galvanized sheet steel: rectangular trunk lines, round branches, boots that drop into a register, and transitions where a trunk steps down or changes shape. Stock fittings handle the easy runs. Custom sheet metal is what covers the rest, the odd joist bay, the soffit that is two inches too shallow, the tight mechanical closet where a standard elbow will not turn.
That work gets measured in the space and fitted in the space. A transition that looks right on a drawing has to clear a pipe, a beam and a recessed light in the real ceiling, so the dimensions are taken on site and the pieces are cut and joined to match. When the framing is open, there is room to do it properly. When it is closed, the fitting gets harder and slower.
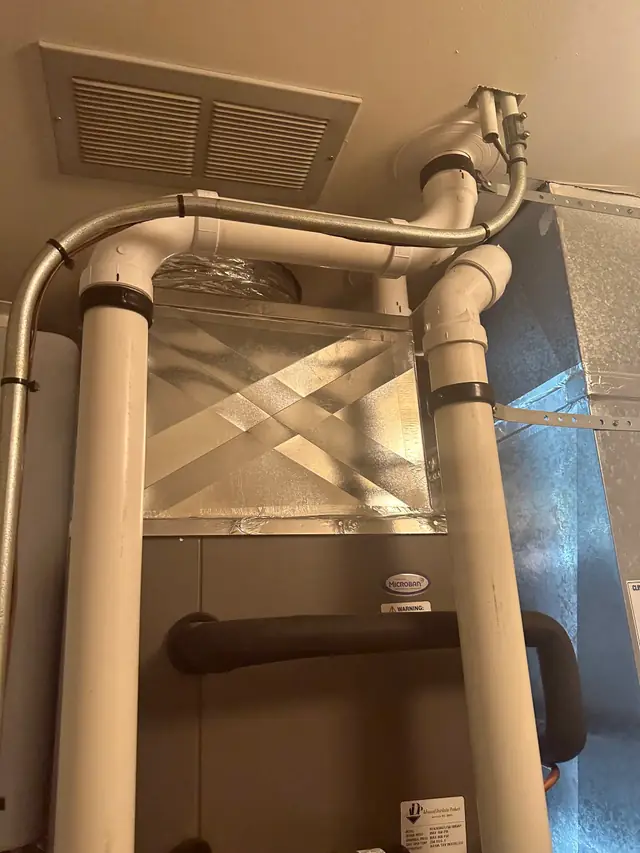
The last step matters as much as the first. Connections to the equipment get sealed and supported, vent pipe is kept clear of the duct, and the system is run so the airflow at the registers can be checked. The photo shows the kind of detail involved, white PVC venting and galvanized duct meeting at an air handler under a ceiling register, where every joint has to line up.